
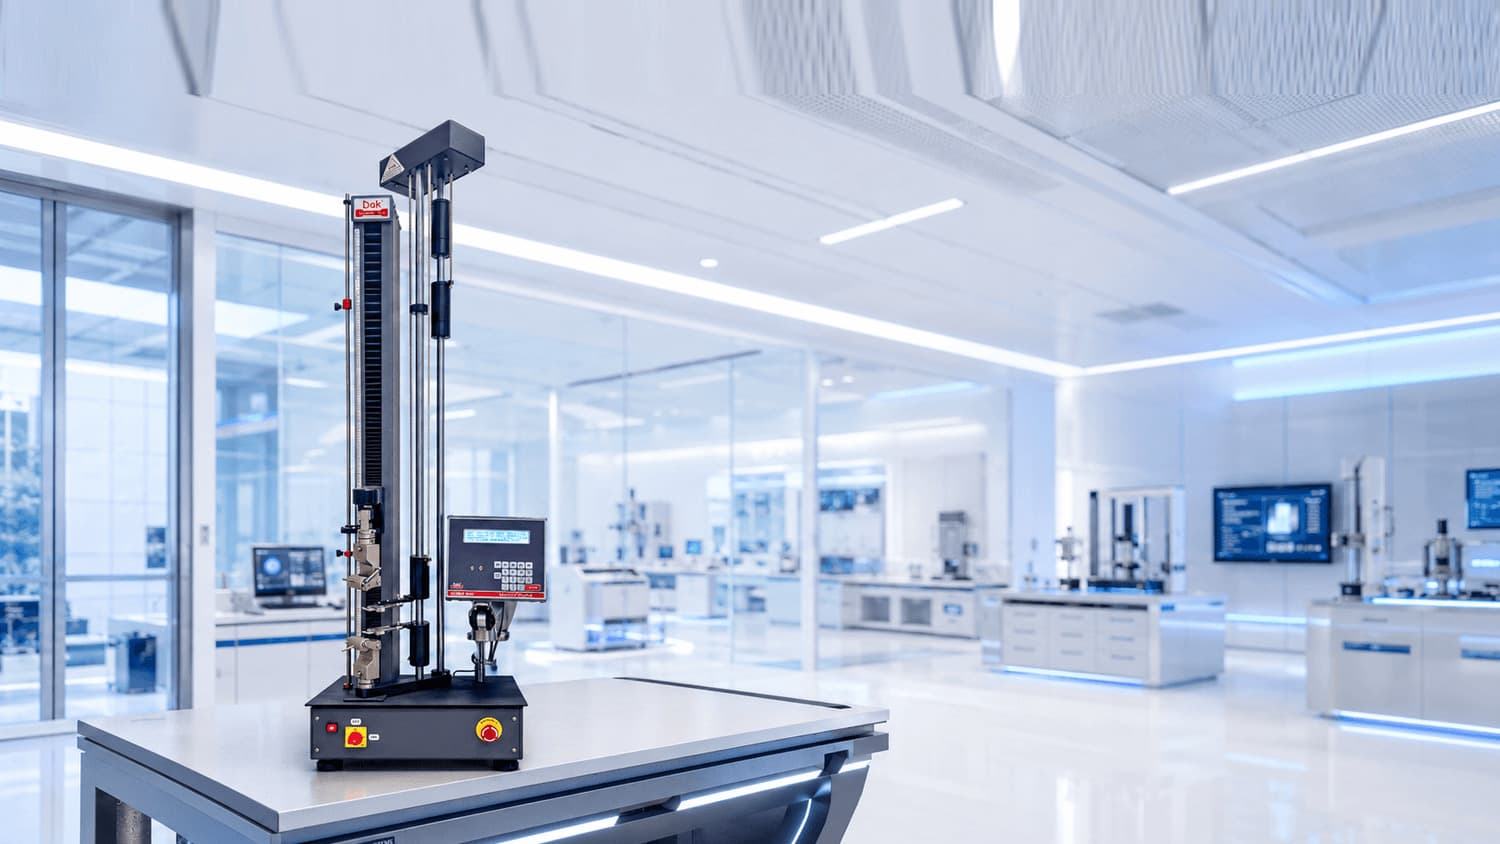
Series 9000
Universal Testing Machine
Travel-controlled universal testing to Class 0.5, running standalone from its own Console or connected to a PC. Built for the routine tests a laboratory runs every day.
- Range
- upto100 kN
- Accuracy
- Class 0.5
Pick the frame, not the compromise.
Two frames covering the whole working range — a half-kilonewton bench unit through to a hundred-kilonewton floor machine, on the same Console, the same Class 0.5 and the same grips.
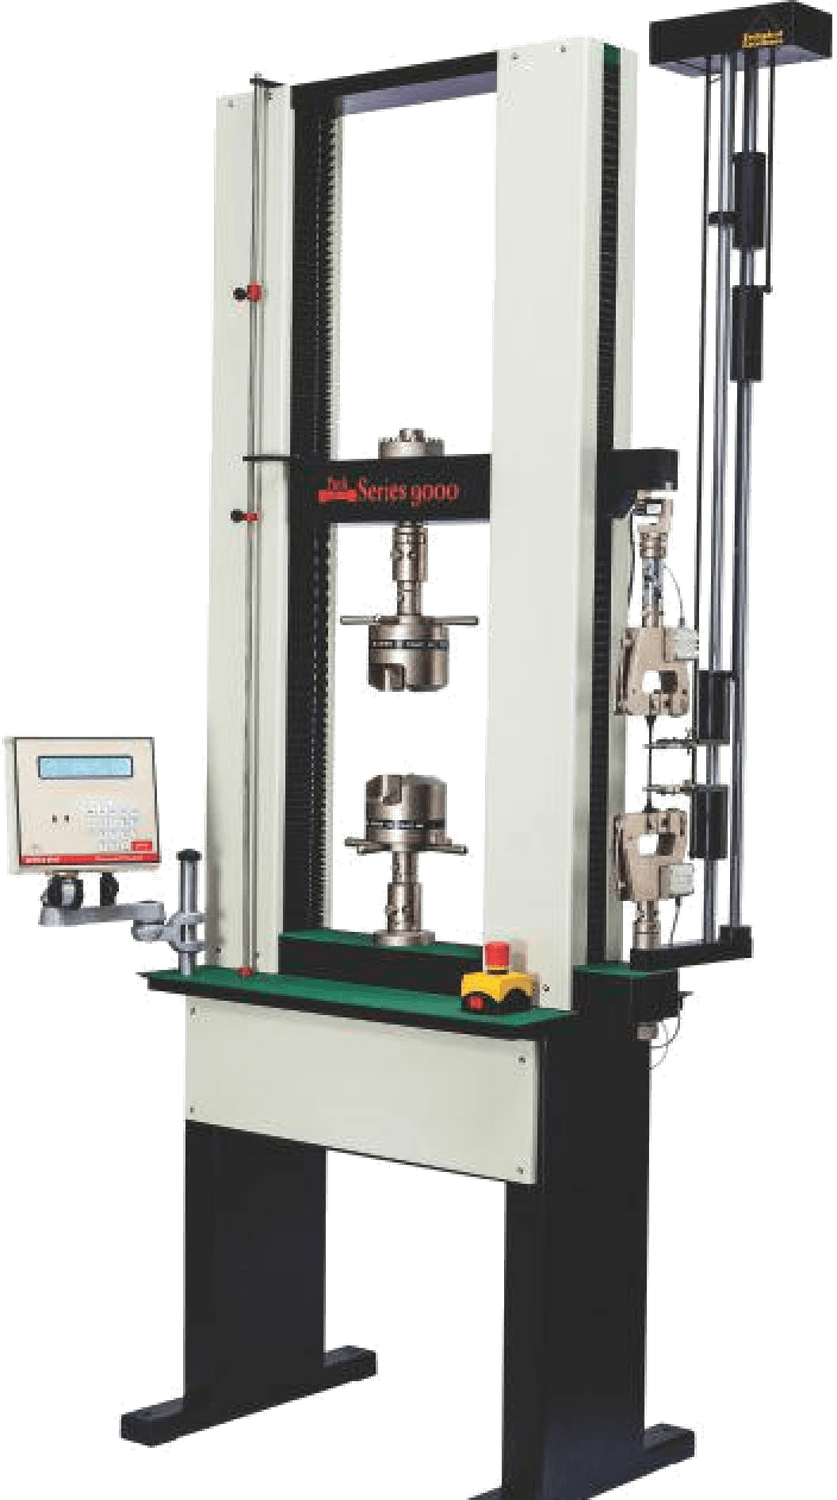
Table Top / Floor5 – 100 kN
The everyday frame, and the whole working range in one architecture. The same machine mounts on a bench or on its own floor stand, so it fits the room you already have.
- Capacity
- 5 kN
- Capacity (alt)
- 500 kgf
- Accuracy class
- 0.5 (ISO 7500-1)
- Load measurement
- ±0.5% of reading to 1/100 of cell
- Safe overload
- 150% of cell capacity
435 – 500 mm between columns; 1100 mm of crosshead travel throughout.
Dimensions are nominal. Final figures are confirmed against your grips and fixtures at quotation.
Models above 100 kN exist in the Series 9000 range; at that capacity Dak recommends the Series 7200.
Everything the everyday test needs.
Six procedures stored under your own names, sensors that carry their own calibration, and a safety package written on the assumption that the operator is busy.
Dual mode operation
Run a full test from the Console alone, with results on screen or straight to a printer — no PC in the loop. Connect one over RS-232 or USB when you want results stored, analysed and reported.
Six stored procedures
The Console holds six test procedures under names you choose, each with its own speed, gauge length, pre-load and return behaviour. Select the test and run it — no parameters to set at the machine.
Safety package
Overload stops the crosshead instantly and moves it back out of load. Settable over-travel stops guard both directions, and the emergency switch latches with a lit indicator until it is deliberately released.
Self-identifying sensors
Every load cell and extensometer carries its own calibration in non-changeable memory. Fit one and the machine knows it — no presets, no trim pots, no drift from voltage or temperature.
Non-contact strain
The Video Extensometer works on this frame as it does on the Series 7200, so elongation on films, elastomers and hot specimens can be measured without touching them.
Test Bench software
Build a procedure once and reuse it: user-defined formulas, extensometer correction through to break, multi-stage tests with different speeds per stage, and reports set out the way your customer wants them.
Power efficient
Programmable sleep switches off the load cells, extensometers and servo drive when the machine is idle, and wakes with no warm-up on a key press. Power-down mode shuts the system off entirely.
Duo-Tech option
Two load cells mounted on one frame — high capacity in the centre, a lower-capacity station on the right. One machine spans a far wider range of specimens without ever swapping a cell.
Evidence your auditor and your buyer both accept.
Every method your customers specify, and every calibration standard your procurement team will be asked to document.
Built to run any published method
Tensile, compression, flexural or cyclic — to ASTM, ISO, BS, DIN, JIS or EN. The machine is configured to the method, not the method to the machine.
- ASTM
- ASTM D412ASTM D638ASTM D790ASTM D882ASTM E8
- ISO
- ISO 37ISO 178ISO 527-1ISO 527-2ISO 6892-1
Verified and calibrated to
Force, extension and displacement verified against the standards your procurement team will ask to see documented.
- ASTM
- ASTM E4ASTM E74ASTM E83ASTM E1012ASTM E2309
- ISO
- ISO 376ISO 5893ISO 7500-1ISO 9513ISO 23788
- BS
- BS 1610BS 3846
- DIN
- DIN 51221
- JIS
- JIS B 7721
Windows 11, 64-bit · full compliance matrix
Configured around your specimen, not the average one.
A result is only as good as the grip that holds the specimen, the extensometer that reads its strain, and the environment it endures. All three are specified alongside the machine, so the load path is right from the very first test.
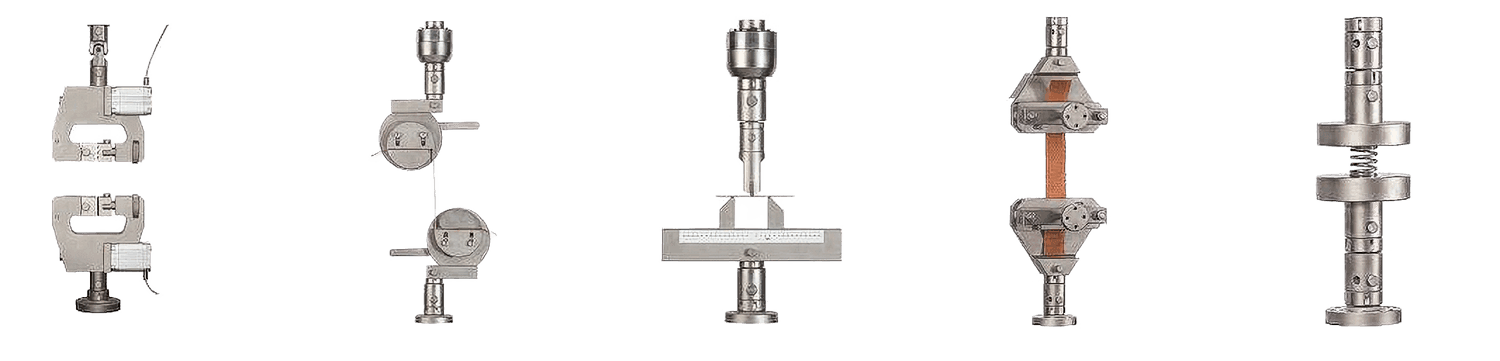
Grips
Every Grip. Every Material. Every Test.
Wedge, vice action, hydraulic, pneumatic, capstan and variable-angle peel grips, plus compression anvils, three-point bend and ring testing fixtures.
See the range
Extensometers
Capture Every Deformation.
Clip-on to 0.001 mm, high-elongation across an 800 mm span, or the Video Extensometer for strain without touching the specimen.
See the range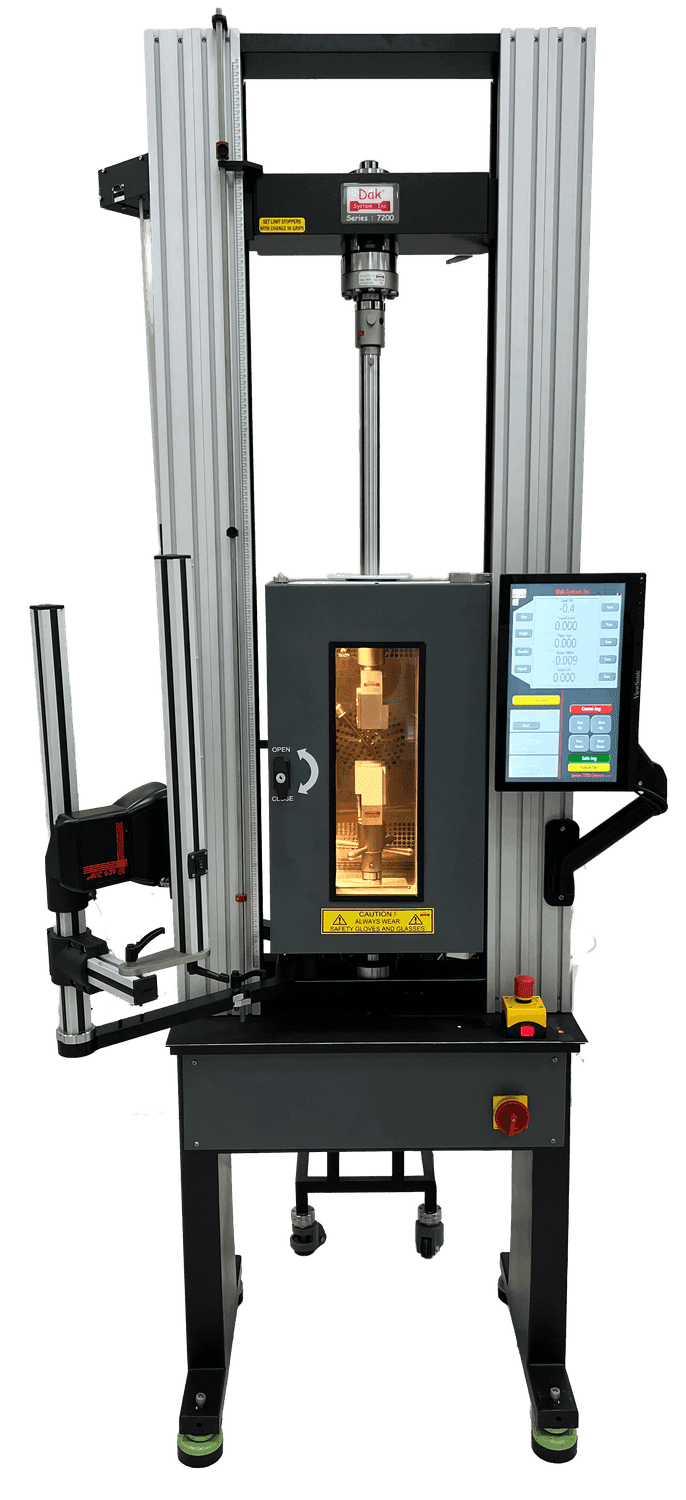
Temperature chambers
Simulate Reality. Measure Performance.
Integrated temperature chambers recreate extreme operating conditions, ensuring dependable material testing in any environment.
See the range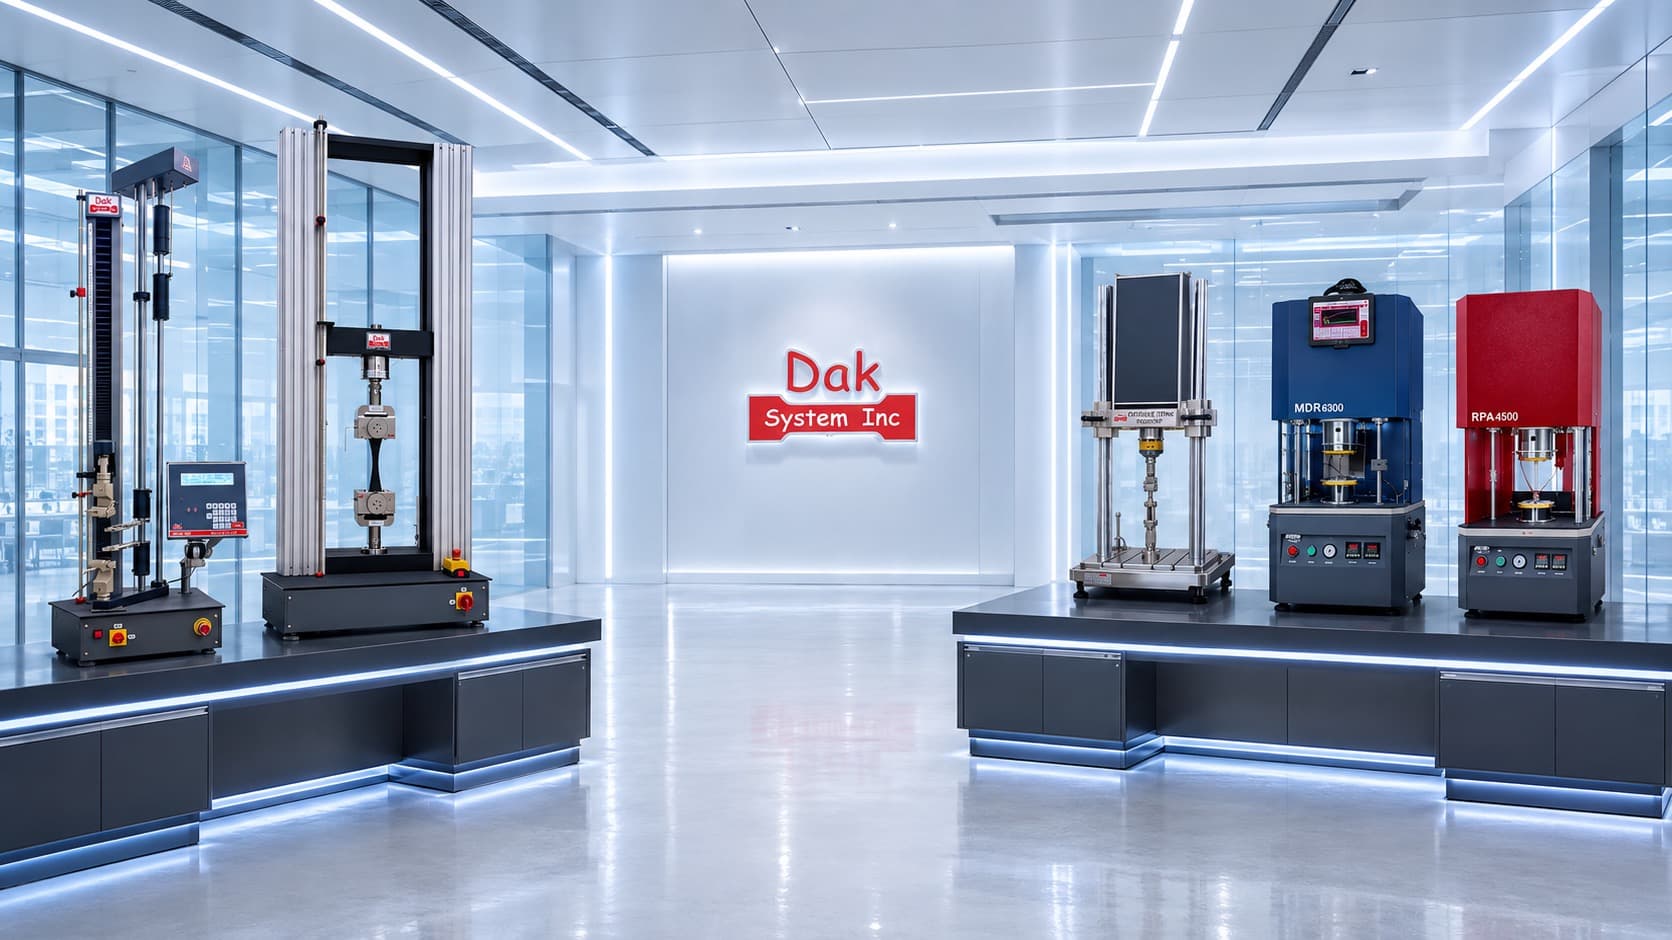
Tell us what you need to test.
Send us the material and the standard it has to satisfy. Our engineers will specify the frame, the load cell and the fixturing.
Four control modes. Sub-micron positioning. Acquisition fast enough to catch the last millisecond before failure.