
Next-gen non-contact strain measurement
Precision Without Contact: The Advanced Video Extensometer
ISO 9513 Class 1 Certified Accuracy — Engineered for Uncompromising Material Testing.
Elevate your material characterisation with friction-free, high-precision optical measurement. Designed for metals, polymers, delicate foils, and advanced composites, our Advanced Video Extensometer completely eliminates physical contact — ensuring zero specimen influence, zero mechanical wear, and absolute measurement repeatability.
Built Around Optical Precision & Absolute Integrity
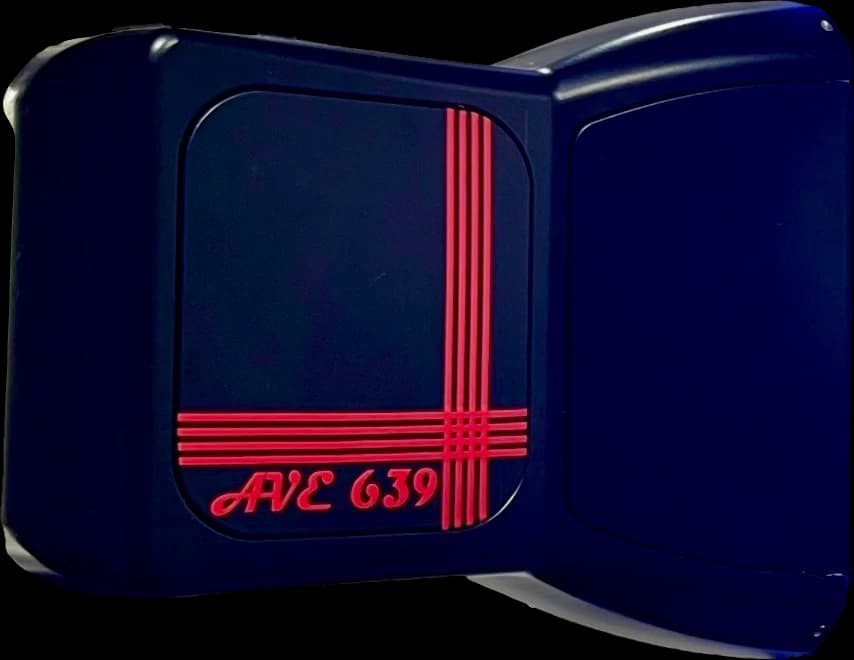
By replacing traditional mechanical clip-on gauges with advanced high-resolution optical tracking, the system captures real-time tensile and compressive strain with zero physical contact.
The Zero-Interference Advantage
Traditional contact gauges inherently compromise test results. Physical knife-edges induce premature micro-cracking, mechanical operating forces artificially inflate specimen stiffness, and the mere weight of a physical device can distort delicate materials. Our optical tracking eliminates these variables completely, ensuring your data reflects the material's true properties, unmodified by the measurement tool itself.
Proprietary High-Contrast Target Tracking
Traditional ink markings inherently distort as a specimen elongates, introducing immediate measurement errors. To overcome this, our system utilises a proprietary marking technology featuring highly reflective, circular adhesive targets placed precisely at the gauge length. The advanced software automatically identifies these high-contrast markers and continuously tracks their exact geometric centres. This intelligent approach completely nullifies the dimensional distortion errors associated with conventional marking methods.
Verifiable Absolute Accuracy
Unlike conventional non-contact systems limited to measuring relative change, our video extensometer reports extension in absolute displacement units alongside percentage strain. This crucial distinction ensures its precision is scientifically verifiable against standard calibrators. Furthermore, the initial gauge length is dynamically recalculated before every individual test, guaranteeing that minor variations in specimen marking never compromise your final strain calculations.
High-Fidelity Optics & Dynamic Illumination
Powered by a high-resolution digital sensor and a high-speed data interface, the system captures minute deformations with extraordinary clarity. Routine calibration is streamlined and completely repeatable via an intuitive software workflow. To guarantee optimal image capture across highly reflective or difficult surfaces, an integrated, flicker-free DC LED illumination system — equipped with advanced polarisation filters — maintains perfect, consistent lighting in any laboratory environment.
Optimised Field-of-View Configurations
To accommodate a diverse range of testing parameters, the system is available in two specialised optical configurations. The expansive 600 mm (24 in) field of view is purpose-built for high-elongation materials, such as advanced elastomers, that undergo significant deformation prior to failure. Conversely, the precision 60 mm (2.4 in) configuration utilises a high-fidelity telecentric lens, meticulously optimised for the strain analysis of micro-samples and intricate components without distortion.
Seamless Series 7200 Integration
When paired with our Series 7200 Universal Testing Machine, the extensometer unlocks a suite of advanced analytical capabilities, automatically calculating true stress, true strain, and precise reduction in area. To enhance your traceability and reporting, high-resolution still images and video are continuously captured throughout the testing cycle and seamlessly archived for post-test review and compliance documentation.
Uncompromised Non-Ambient Testing Stability
Traditional contact extensometers are highly susceptible to thermal drift and physical degradation when placed inside temperature chambers. Our Advanced Video Extensometer eliminates this limitation by operating entirely outside the environmental enclosure. By completely isolating the precision optical sensor from extreme heating and cooling cycles, the system delivers flawlessly accurate strain measurements on specimens at non-ambient temperatures — entirely free from thermal interference.
Key features
- Non-contact measurement
- High resolution and accuracy
- Set-up wizards guide the operator
- Simple specimen preparation
- Tolerant of ambient lighting, specimen surface colour and finish
- Fully integrated with Dak testing software
- High data rate, upto 100 Hz
- Transverse strain measurement optional, field of view matched to the application
- Precision two-dimensional calibration fixture
- No influence on the test specimen
- No knife-edge slip
- No error from the inertia of moving parts
- No moving parts, so no error from wear
- Works with the environmental chamber fitted with the heated glass window
Every build, side by side
The instrument is supplied against a field of view, and the numbers follow it. A figure spanning the table is the same on every build.
60 mm (2.4 in) FOV
Axial measurement
- Resolution
- 0.5 µm
- Accuracy
- ±2.5 µm or 0.5% of reading
- Data rate
- Upto 100 Hz
- Marking — dots, diameter
- 2 mm (0.08 in)
- Marking — thick lines
- 1 mm (0.04 in)
- Speed of following, maximum
- 150 mm/min (5.9 in/min)
Transverse measurement (optional)
- Transverse field of view
- 8 mm (0.32 in)
- Transverse gauge width
- Max. 5 mm (0.2 in)
- Resolution
- 0.5 µm
- Accuracy
- ±2.5 µm or 0.5% of reading
- Data rate
- 500 Hz
Strain measurement, axial and transverse
- Classification to ISO 9513 and EN 10002-4
- Class 1
- Classification to ASTM E83
- B-1 (G.L. > 25 mm), B-2 (G.L. > 12.5 mm)
200 mm (8 in) FOV
Axial measurement
- Resolution
- 1 µm
- Accuracy
- ±2.5 µm or 0.5% of reading
- Data rate
- Upto 100 Hz
- Marking — dots, diameter
- 4 mm (0.16 in)
- Marking — thick lines
- 2 mm (0.08 in)
- Speed of following, maximum
- 500 mm/min (20 in/min)
Transverse measurement (optional)
- Transverse field of view
- 28 mm (1.1 in)
- Transverse gauge width
- Max. 25 mm (1.0 in)
- Resolution
- 1 µm
- Accuracy
- ±2.5 µm or 0.5% of reading
- Data rate
- 500 Hz
Strain measurement, axial and transverse
- Classification to ISO 9513 and EN 10002-4
- Class 1
- Classification to ASTM E83
- B-1 (G.L. > 100 mm), B-2 (G.L. > 50 mm)
600 mm (24 in) FOV
Axial measurement
- Resolution
- 10 µm
- Accuracy
- ±25 µm or 0.5% of reading
- Data rate
- Upto 100 Hz
- Marking — dots, diameter
- 4 mm (0.16 in)
- Marking — thick lines
- 5 mm (0.2 in)
- Speed of following, maximum
- 1000 mm/min (40 in/min)
Transverse measurement (optional)
- Transverse field of view
- 30 mm (1.2 in)
- Transverse gauge width
- Max. 30 mm (1.2 in)
- Resolution
- 5 µm
- Accuracy
- ±25 µm or 0.5% of reading
- Data rate
- 500 Hz
Strain measurement, axial and transverse
- Classification to ISO 9513 and EN 10002-4
- Class 1
- Classification to ASTM E83
- C (G.L. > 100 mm), D (G.L. > 10 mm)
Classified to
- ASTM
- ASTM E83
- ISO
- ISO 9513ISO 10113ISO 10275
- EN
- EN 10002-1EN 10002-4
Supplied with
- Marker pens and a template for gauge marking
- Two-dimensional calibration fixture and adapter
- Fields of view of 25, 50, 80, 100, 150, 200, 300, 500 and 1000 mm
- Image Dimensioning Software, multilingual
The other extensometers
Strain measured a different way, for a different specimen.